Our work
Structural steel for every type of project.
From one RSJ in a London terrace to full frames across Essex, Kent and Surrey — a few recent jobs from our workshop.
01 / 03
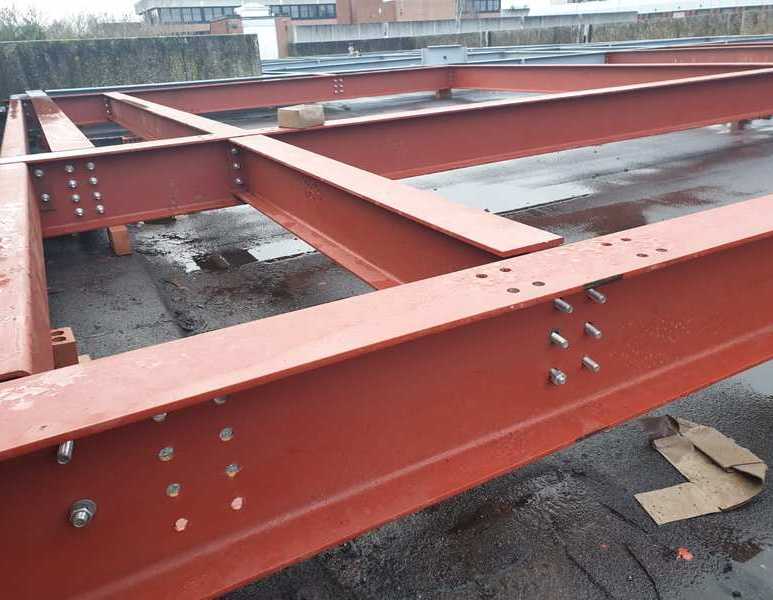
Frames & Portal Frames
Structural steel frames for commercial and industrial buildings, fabricated in red oxide and CNC-drilled to bolt together first time.
02 / 03
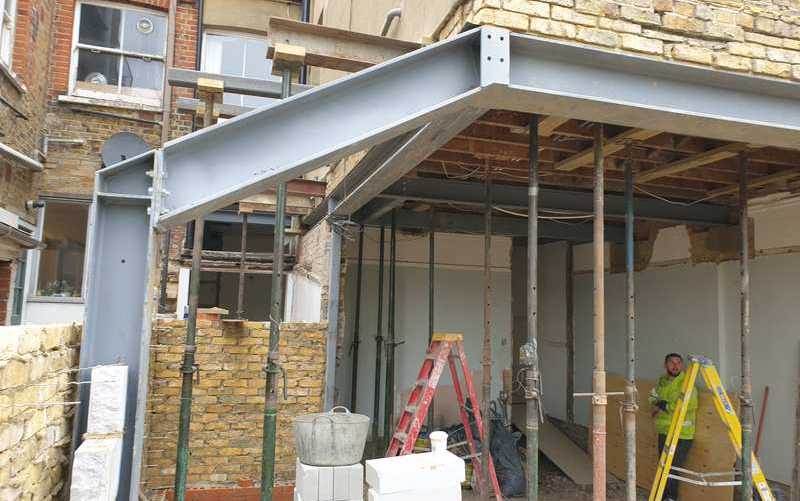
Extensions & Loft Conversions
RSJs, goalpost frames and loft steels for house extensions: supplied, delivered and installed.
03 / 03
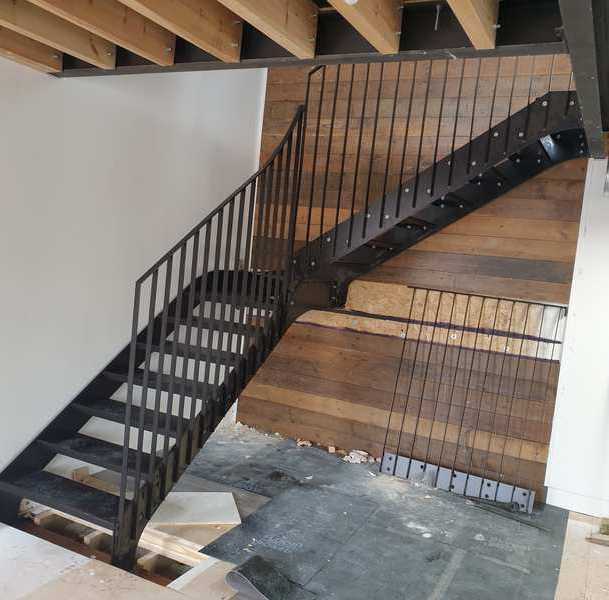
Staircases
Bespoke architectural, curved and feature staircases, plus industrial and fire escape stairs.
Model to steel
Drawn in 3D. Built exactly like it.
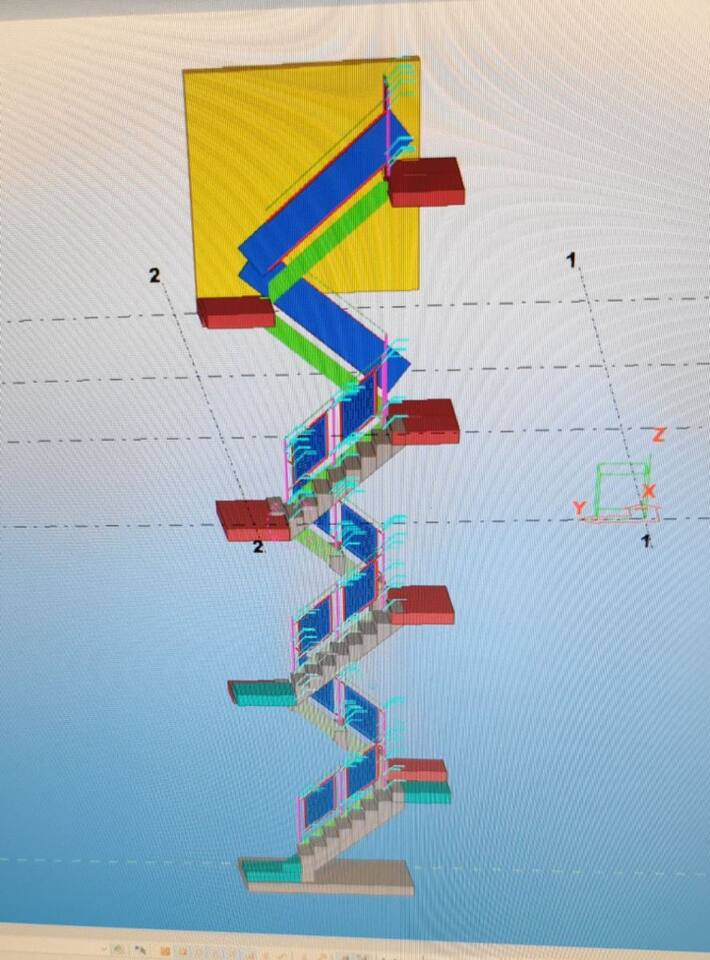
Every job is modelled in BIM first: each member, plate and bolt. The model on our screen, then the same steel on site.
-
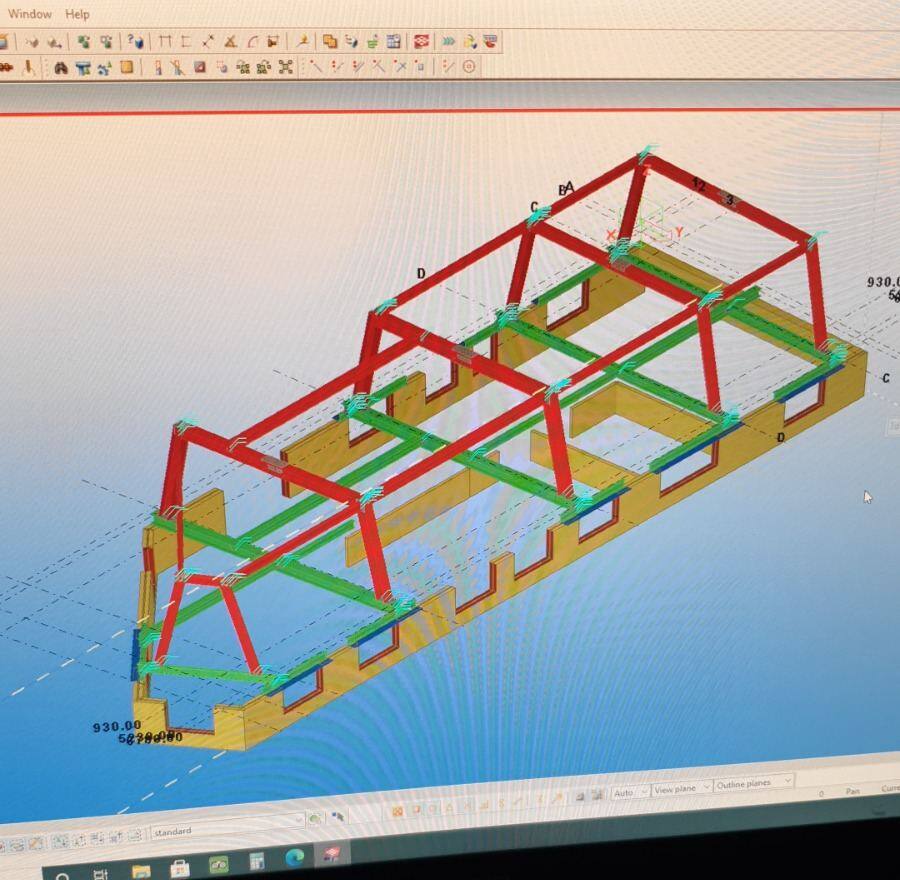
BIM model 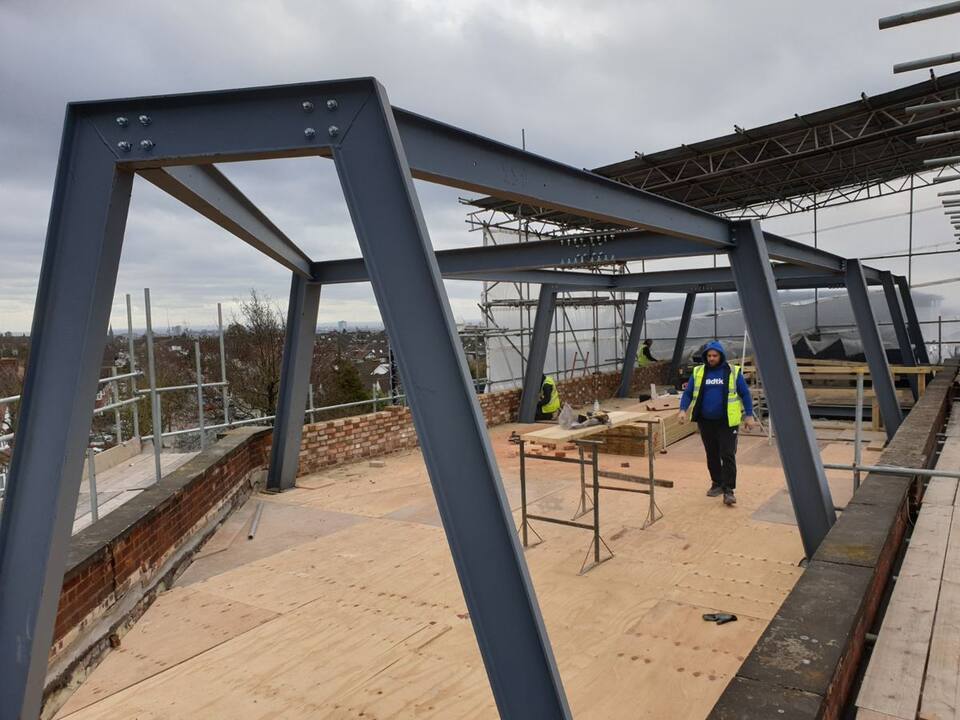
On site 01
Rooftop frame with raked legs
Frames with splayed legs, set out on the existing walls of the roof.
-
BIM model 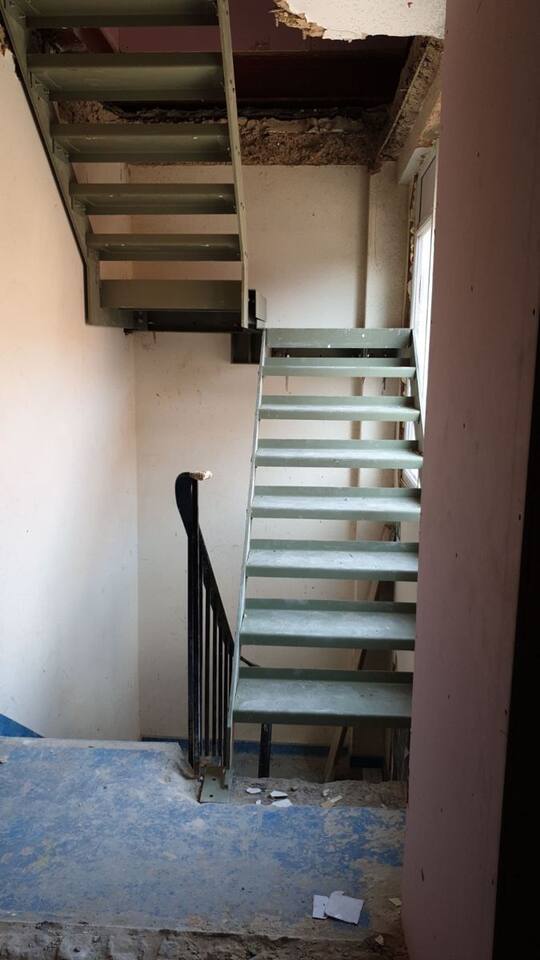
On site 02
Dog-leg stair through the floors
Flight after flight up a stairwell, landing to landing.
From our drawing board
Every job starts as a 3D model.
Before we cut a single beam, we model the whole job in BIM: every member, plate and bolt. These are real models from our jobs, redrawn line by line.
- BIM model

01 · Roof
Hipped roof frame
Rafters, ridge and hip members over new walls, with a goalpost frame below.
- BIM model

02 · Staircase
Cranked staircase
Two flights that kink round a landing, balusters drawn in.
- BIM model

03 · Frame
Two-storey house frame
Columns and beams for a whole house, floor by floor.
- BIM model

04 · Staircase
External stair and landing
Bolted stringers, treads and a landing on its own supports.
- BIM model

05 · Loft
Loft conversion frame
A braced roof frame set on the existing walls.
- BIM model

06 · Staircase
Spiral stair, three floors
Winders round a central column, landing to landing.
- BIM model

07 · Roof
Roof extension frame
Ridge frames over new floor steels tied into the walls.
- BIM model

08 · Staircase
Stair with glass balustrade
A straight flight with its balustrade panels drawn in.
- BIM model

09 · Frame
Braced steel frame
Columns, beams and cross-bracing for a standalone frame.
- BIM model

10 · Loft
Loft and floor steels
A roof frame with dormers, above new floor beams.
- BIM model

11 · Staircase
Winder staircase
A stair that turns on winders, tread by tread.
- BIM model

12 · Roof
Hip roof over floor steels
Hip rafters above a run of new floor beams.
Recent jobs
From our workshop and on site.
Frames, staircases and extension steels we've fabricated, delivered and put up.
-
 Staircases
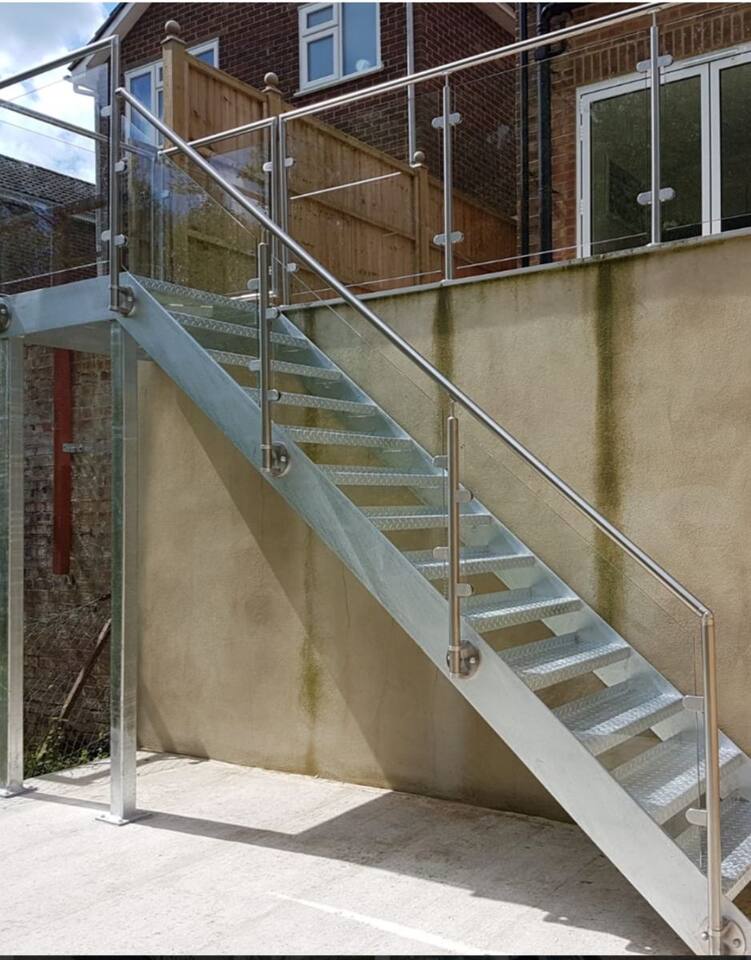
Galvanised external stair with a glass balustrade
-
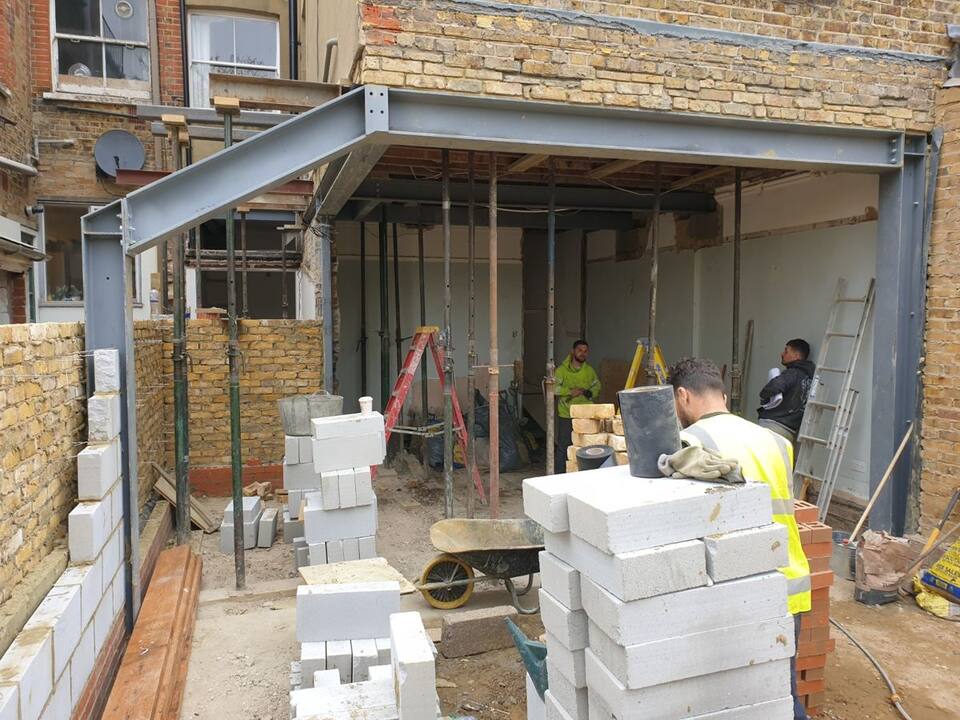 Extensions
Goalpost frame for a rear extension
-
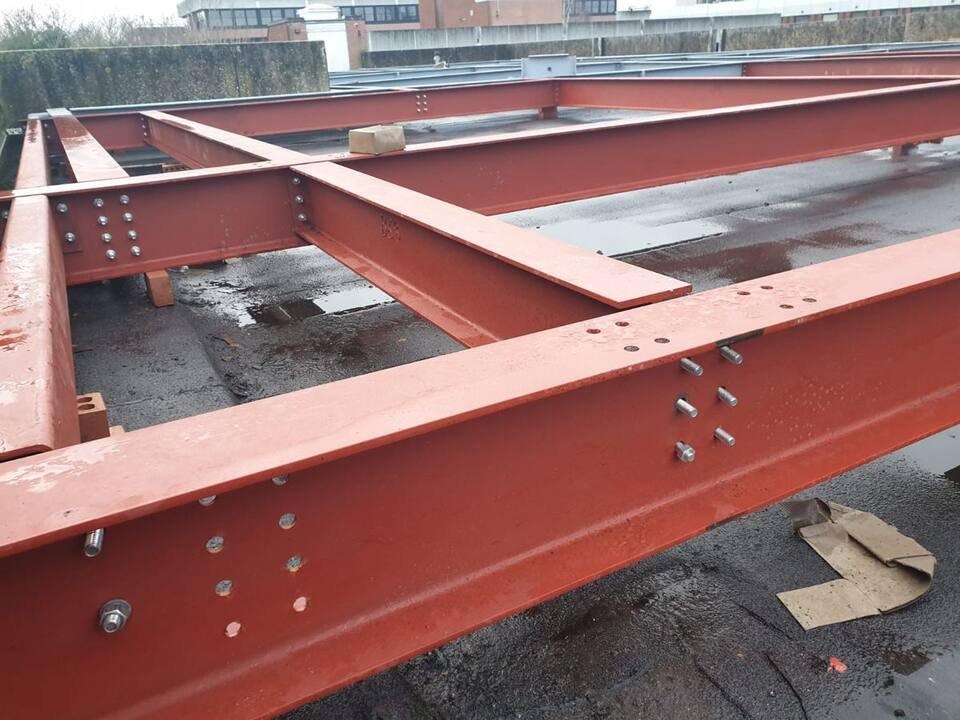 Frames
Primed roof steels with bolted connections
-
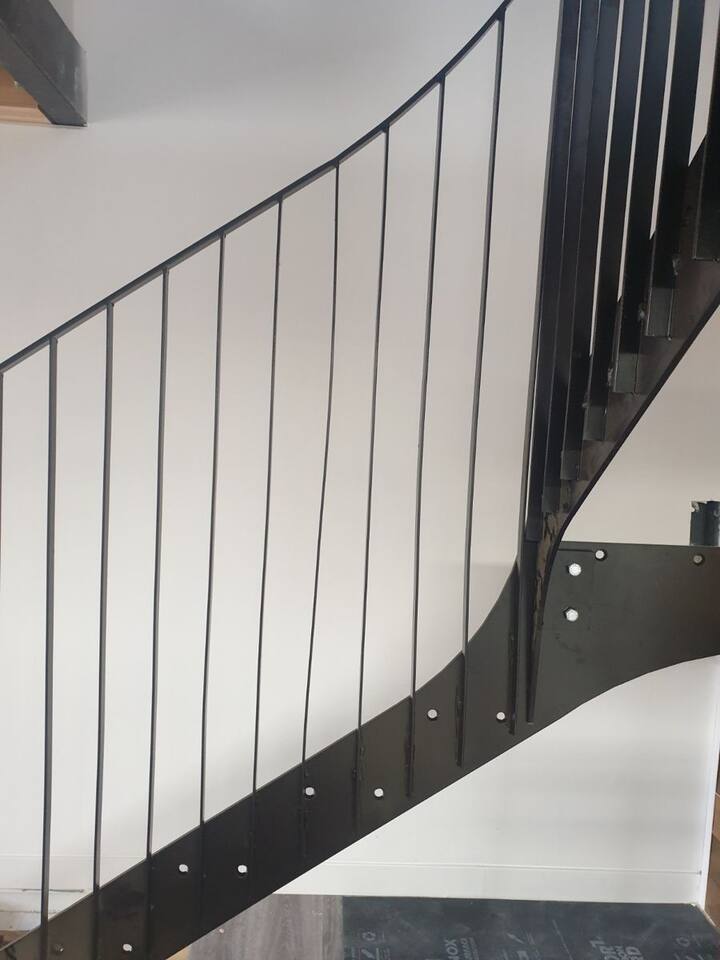 Staircases
Curved stringer and balusters, close up
-
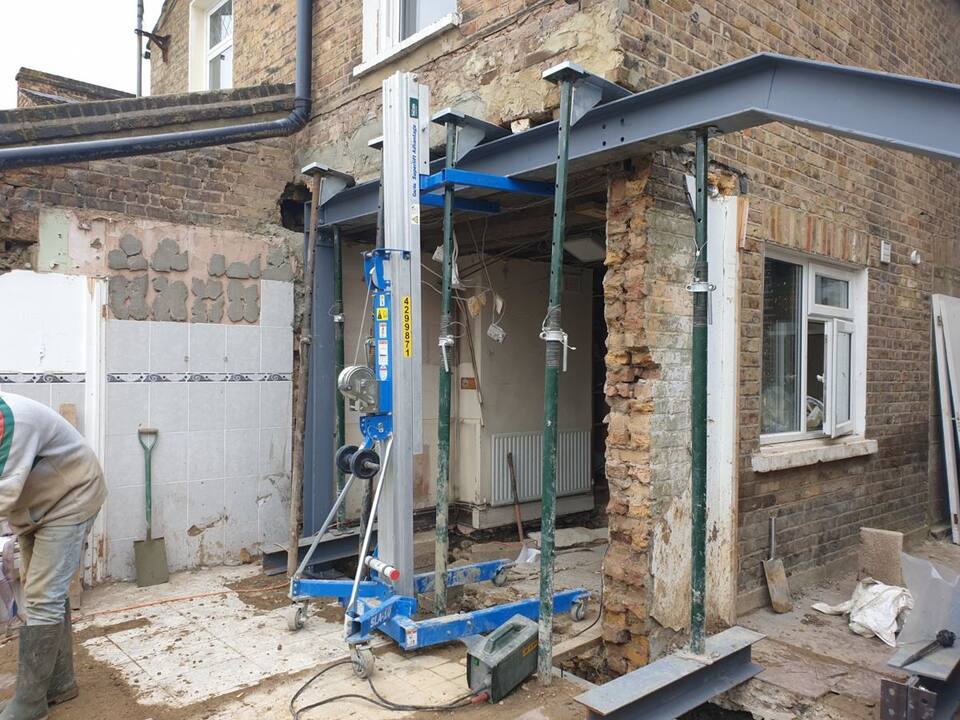 Extensions
Goalpost frame raised on a material lift
-
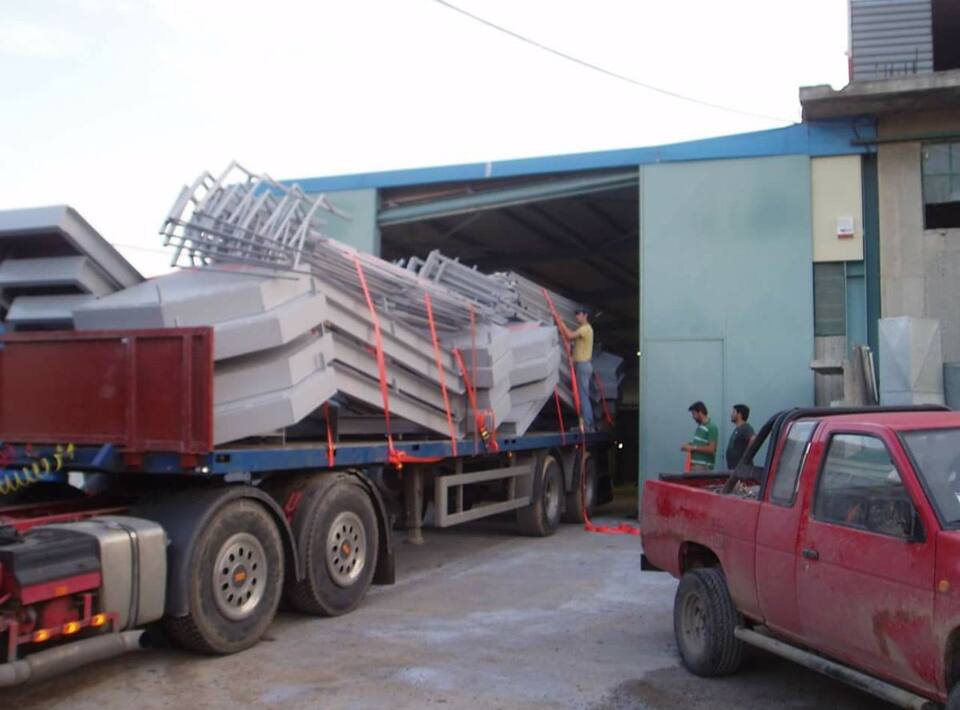 Delivery
Galvanised stairs and frames loaded at our workshop
-
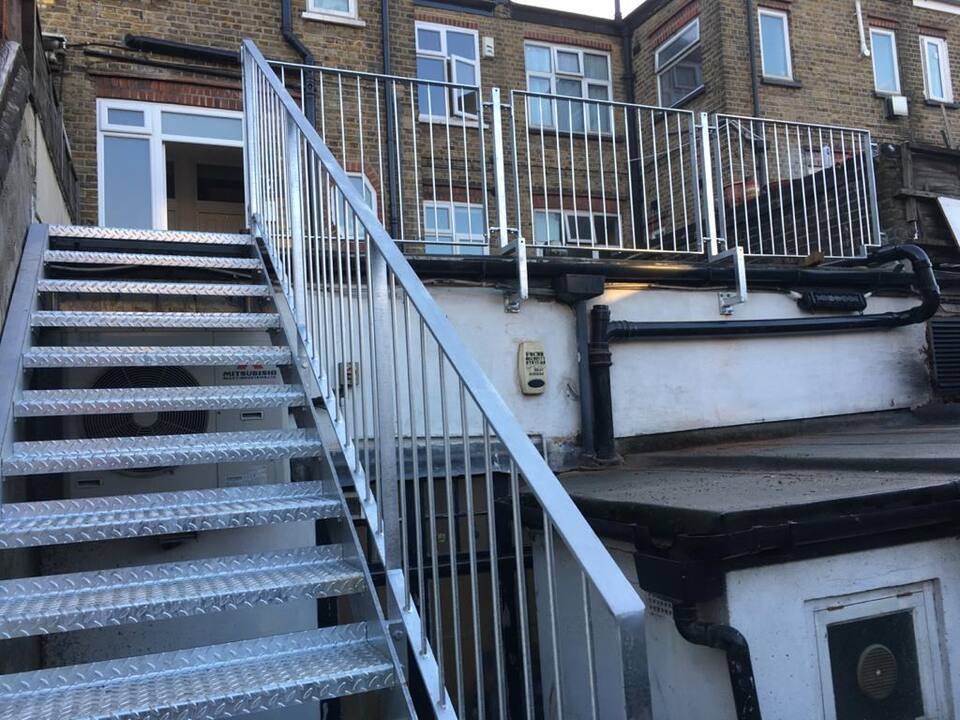 Staircases
Galvanised stair up to a rear roof terrace
-
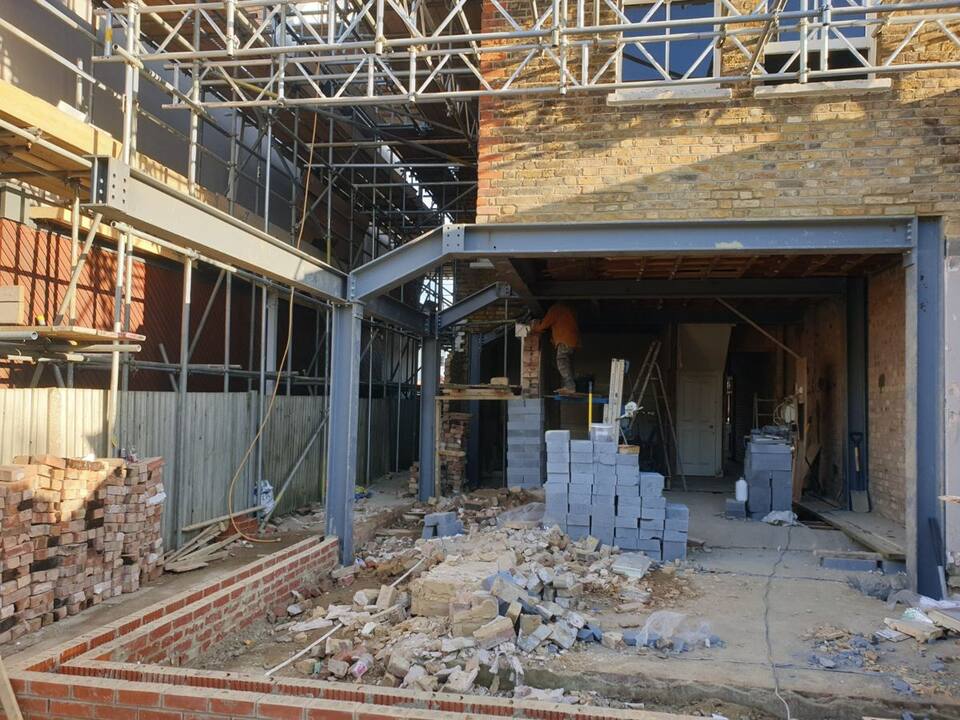 Extensions
Wide-span goalpost across the back of a house
-
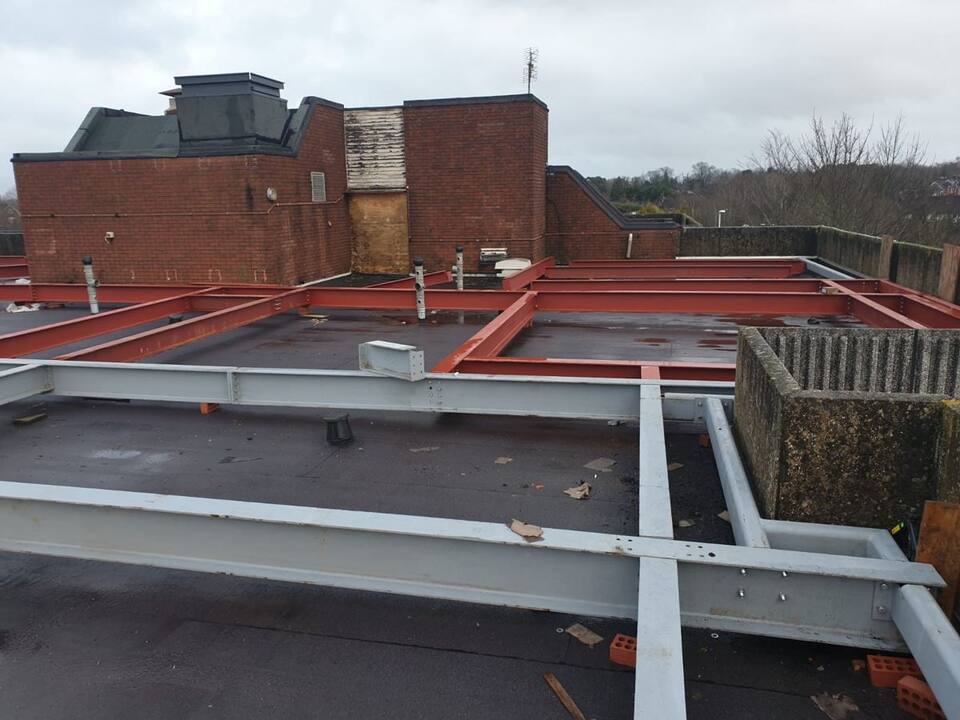 Frames
Galvanised and primed steel grid on a flat roof
-
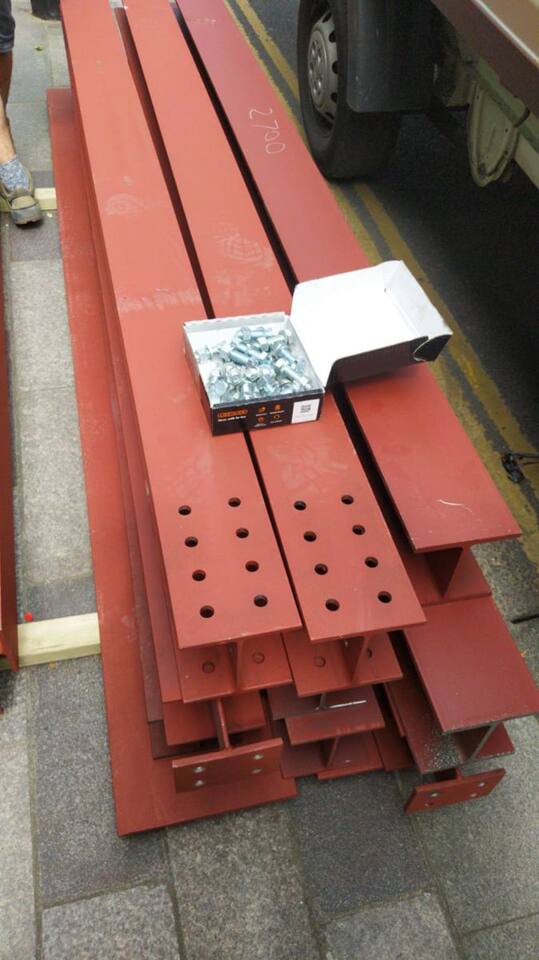 Fabrication
Drilled beams and their bolts, ready for site
-
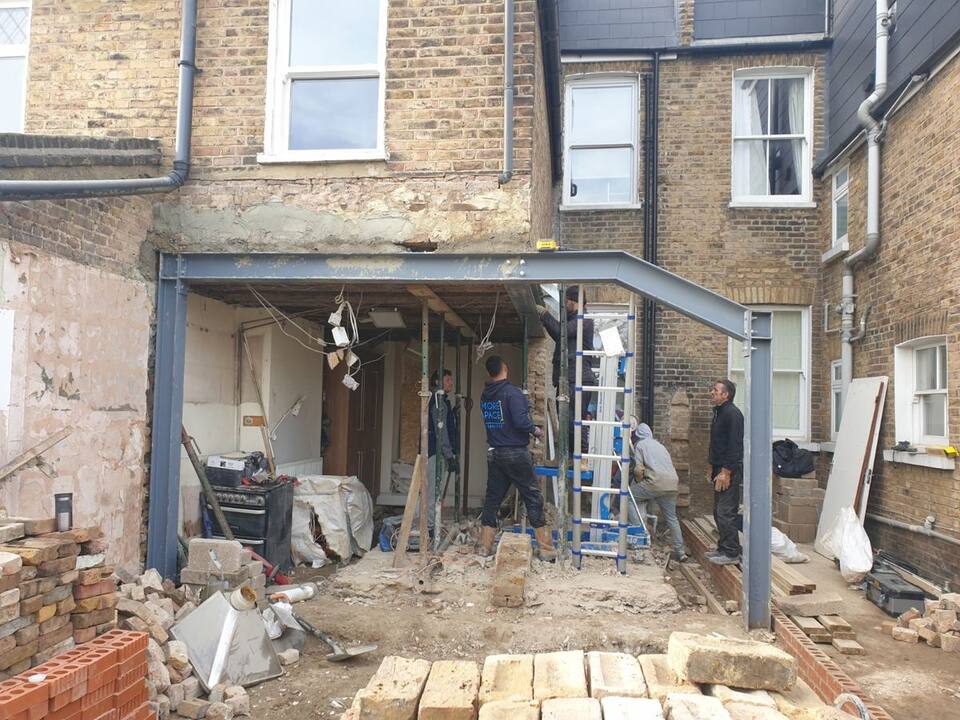 Extensions
Our crew fixing an extension goalpost
-
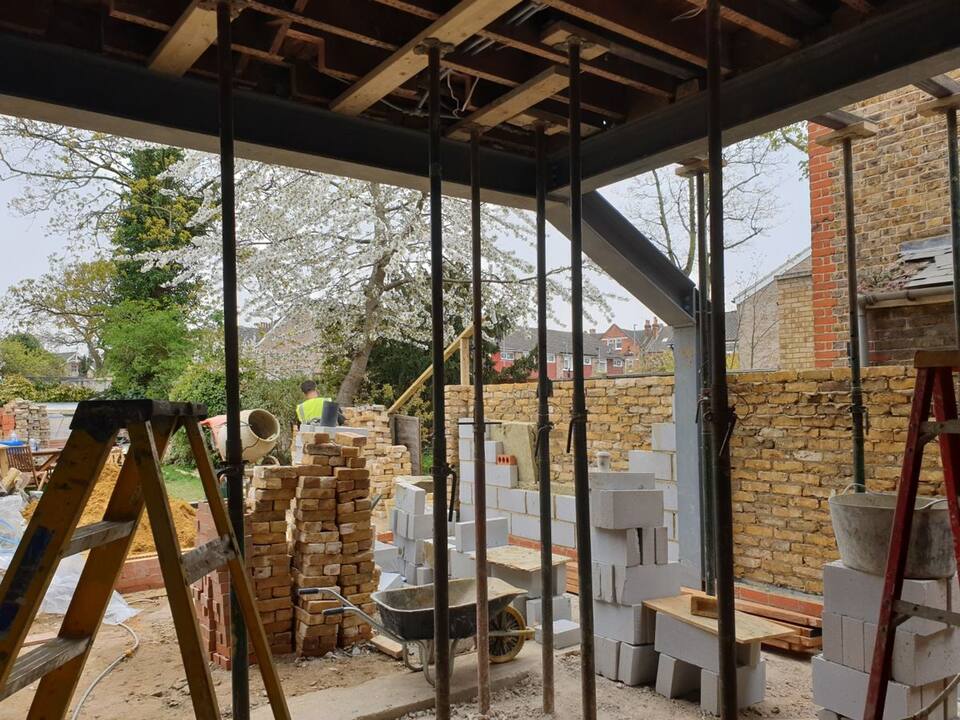 Extensions
Extension steels, seen from inside the house
-
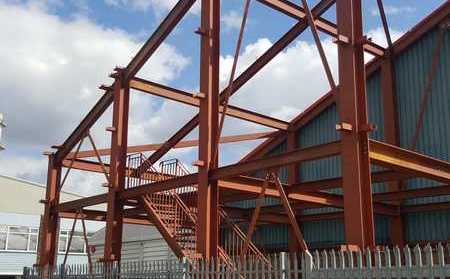 Frames
Steel frame with an internal stair, in red oxide
-
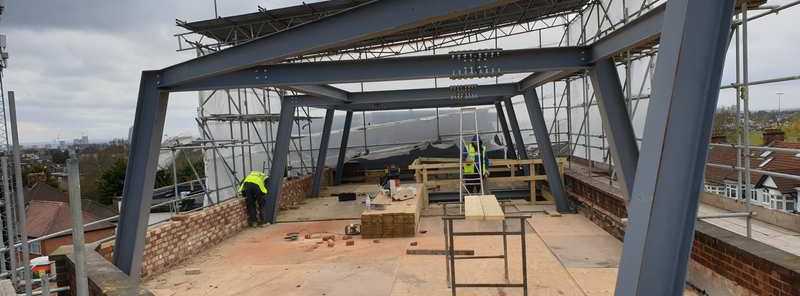 Frames
Rooftop steel frame going up
-
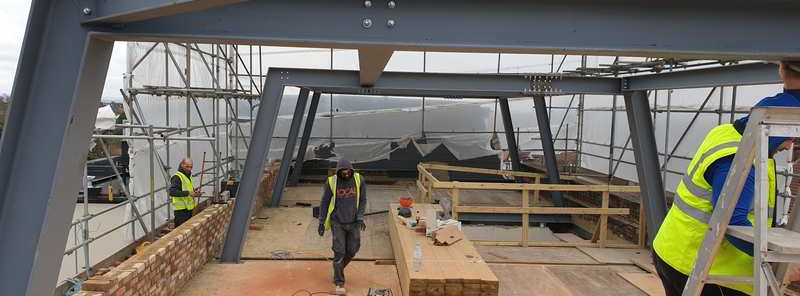 Frames
Rooftop frame: our crew fixing the steels
-
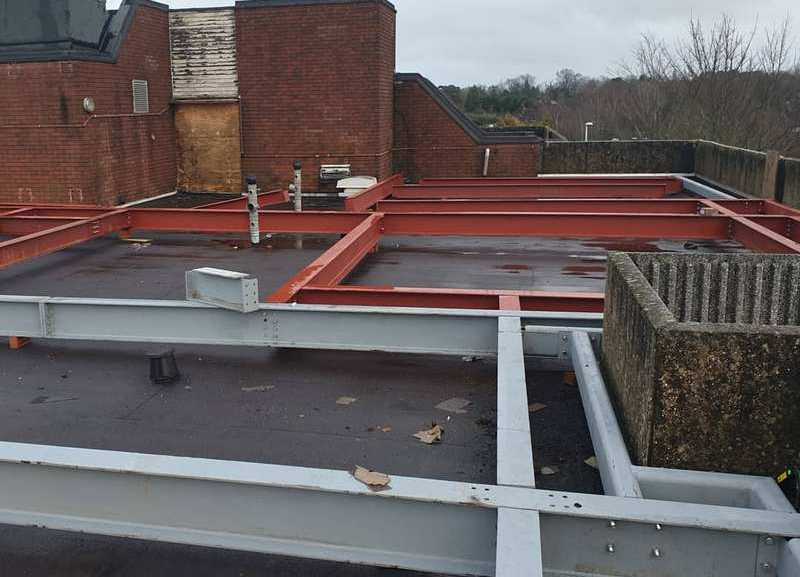 Frames
Roof-level steel deck frame
-
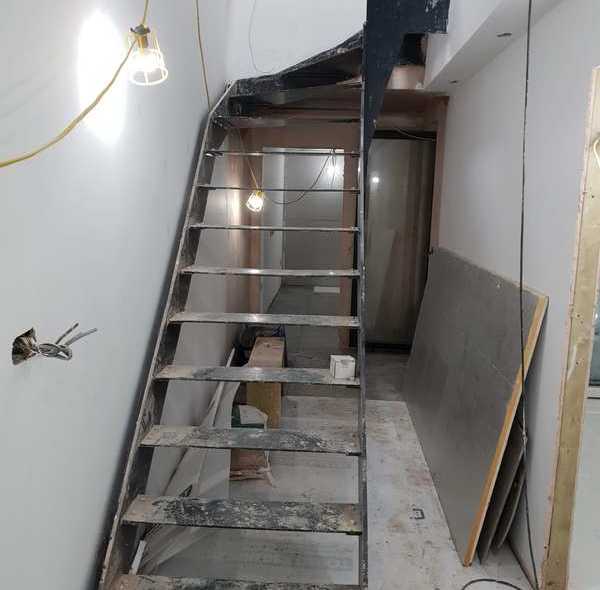 Staircases
Straight internal steel staircase
-
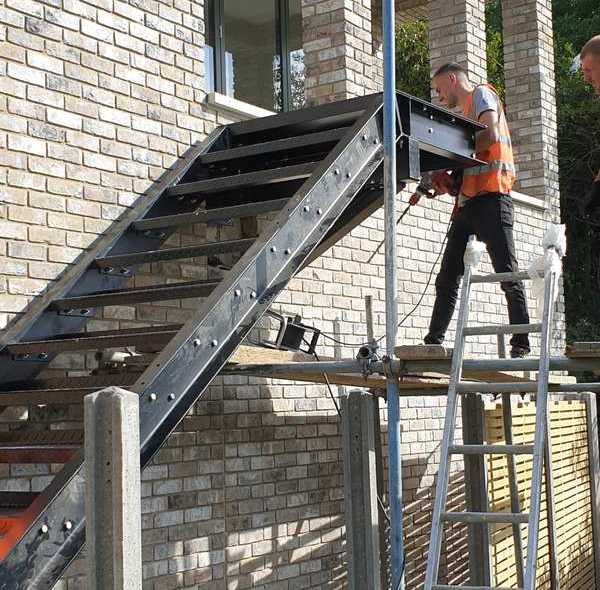 Staircases
External staircase being installed
-
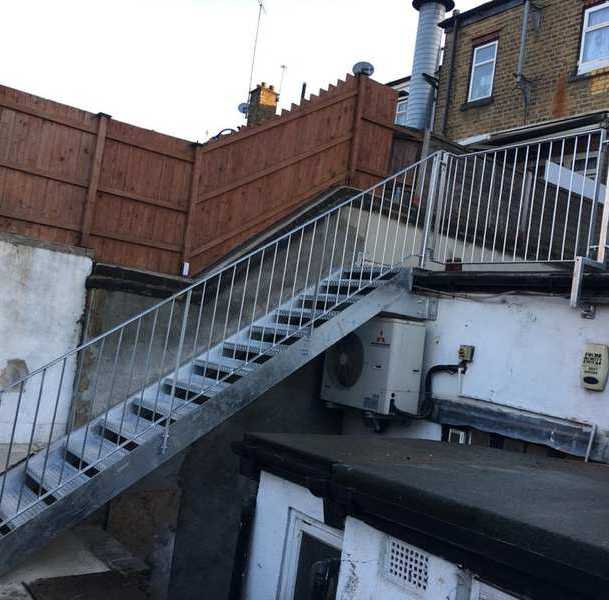 Staircases
External fire escape stair with balustrade
-
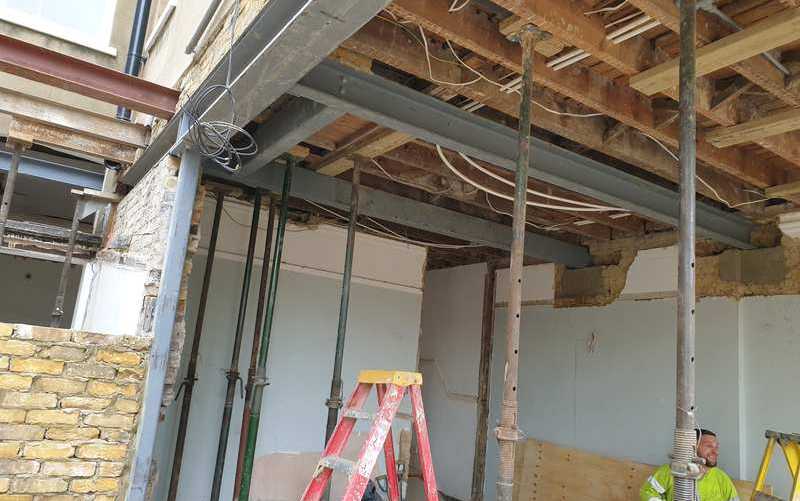 Extensions
Extension steels in, walls propped
-
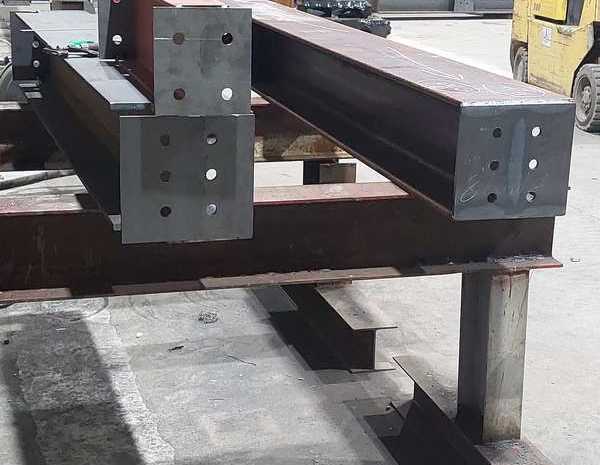 Fabrication
Beams with welded, drilled end plates
-
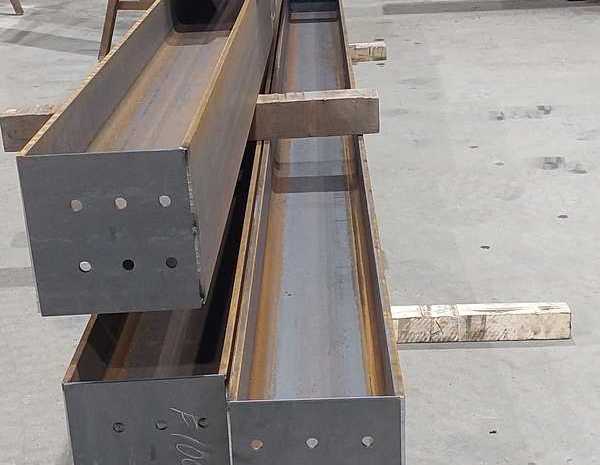 Fabrication
Drilled sections ready for site
-
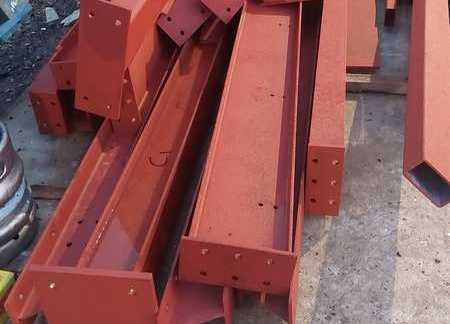 Fabrication
Red oxide beams, drilled for connections
-
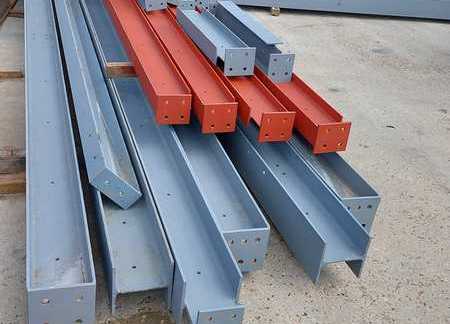 Delivery
Primed and painted beams ready for delivery
Discuss your project with us
Whichever sector you work in, we'd like to hear about it.